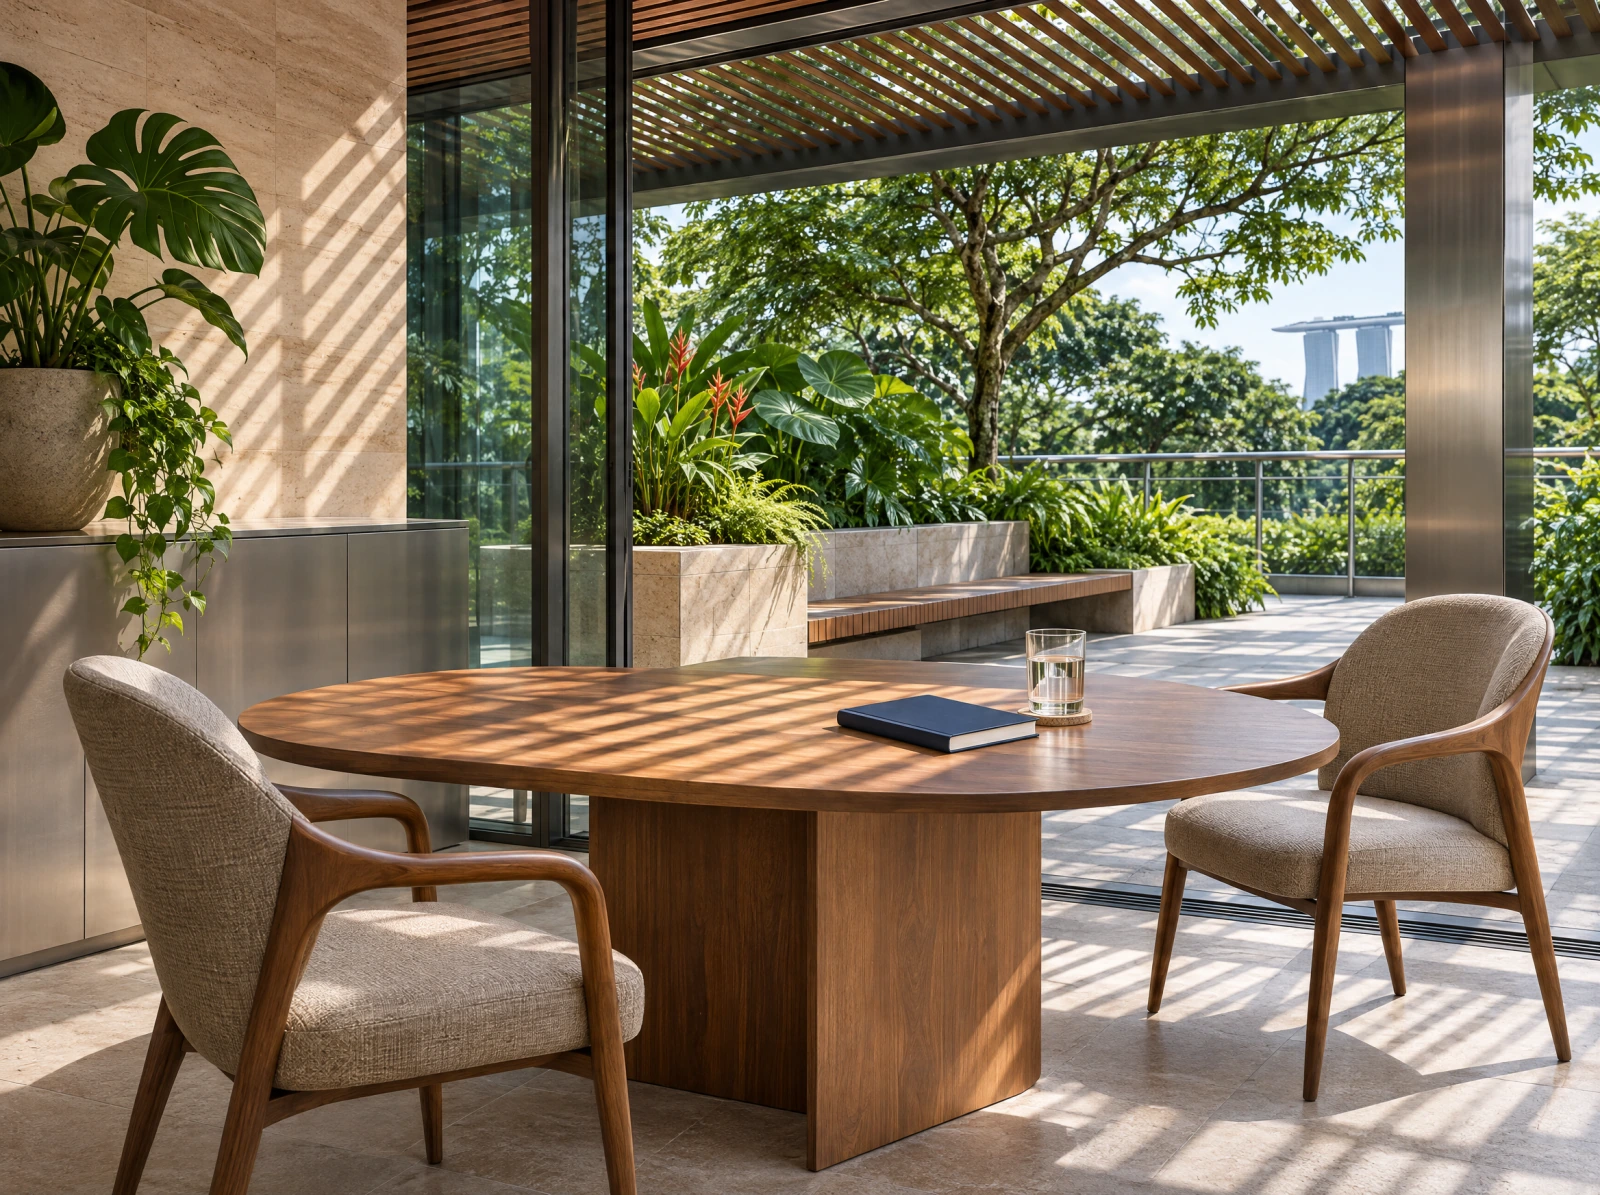
Green Mark for Interiors
Prepare your interior fit-out for sustainability assessment.
Review the performance and evidence within a defined non-residential tenancy scope.
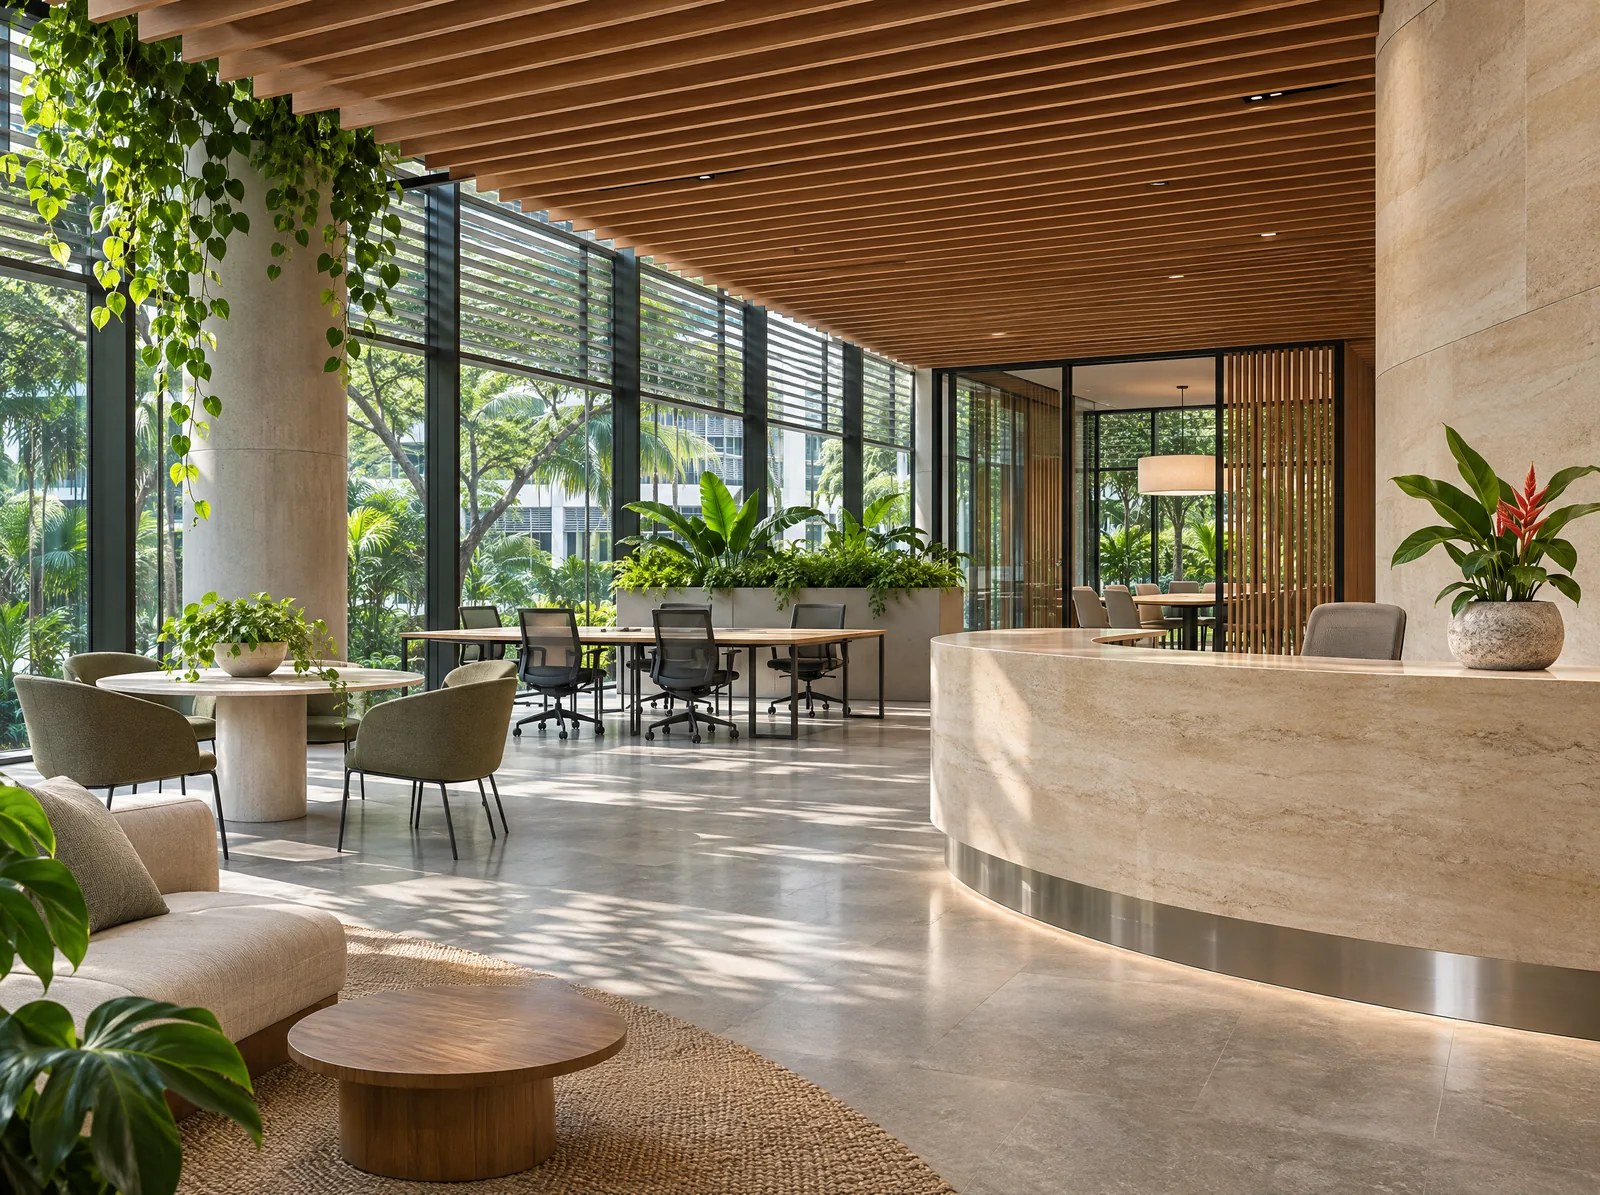
Sustainable interior spaces
Green Mark for Interiors focuses on completed interior spaces. Preparation considers lighting, indoor environmental quality, materials and operational practices within the applicant’s scope of control.
Useful starting information
- Your project or organisational scope
- Existing records and available performance data
- Target assessment or reporting timeline
How we can help
Confirm project scope
Review the tenancy area, responsibilities, project status and relevant eligibility criteria.
Review performance evidence
Organise lighting, ventilation, materials and operational information against the assessment requirements.
Prepare the application
Support project documentation and coordinate information needed for submission to the Singapore Green Building Council.
Common questions
Which spaces can be considered?
Examples include offices, retail premises and other non-residential interior spaces, subject to programme criteria.
Is this the same as whole-building Green Mark?
No. The interior assessment focuses on the defined fit-out and tenancy scope rather than the whole building.
What should we prepare before enquiring?
Share the space type, floor area, tenancy boundaries and fit-out stage. Available plans, equipment information and operating records can help frame the discussion.
Should the landlord or building manager be involved?
Some relevant information may be held by the landlord or building management team. Identify the contacts and records available when discussing the assessment scope.
Can you review an existing fit-out?
Share the current layout, operating information and any previous assessment documents. These help establish the starting point and whether further information or changes need to be considered.
Let’s discuss your requirements.
Practical advice for a more sustainable built environment.